

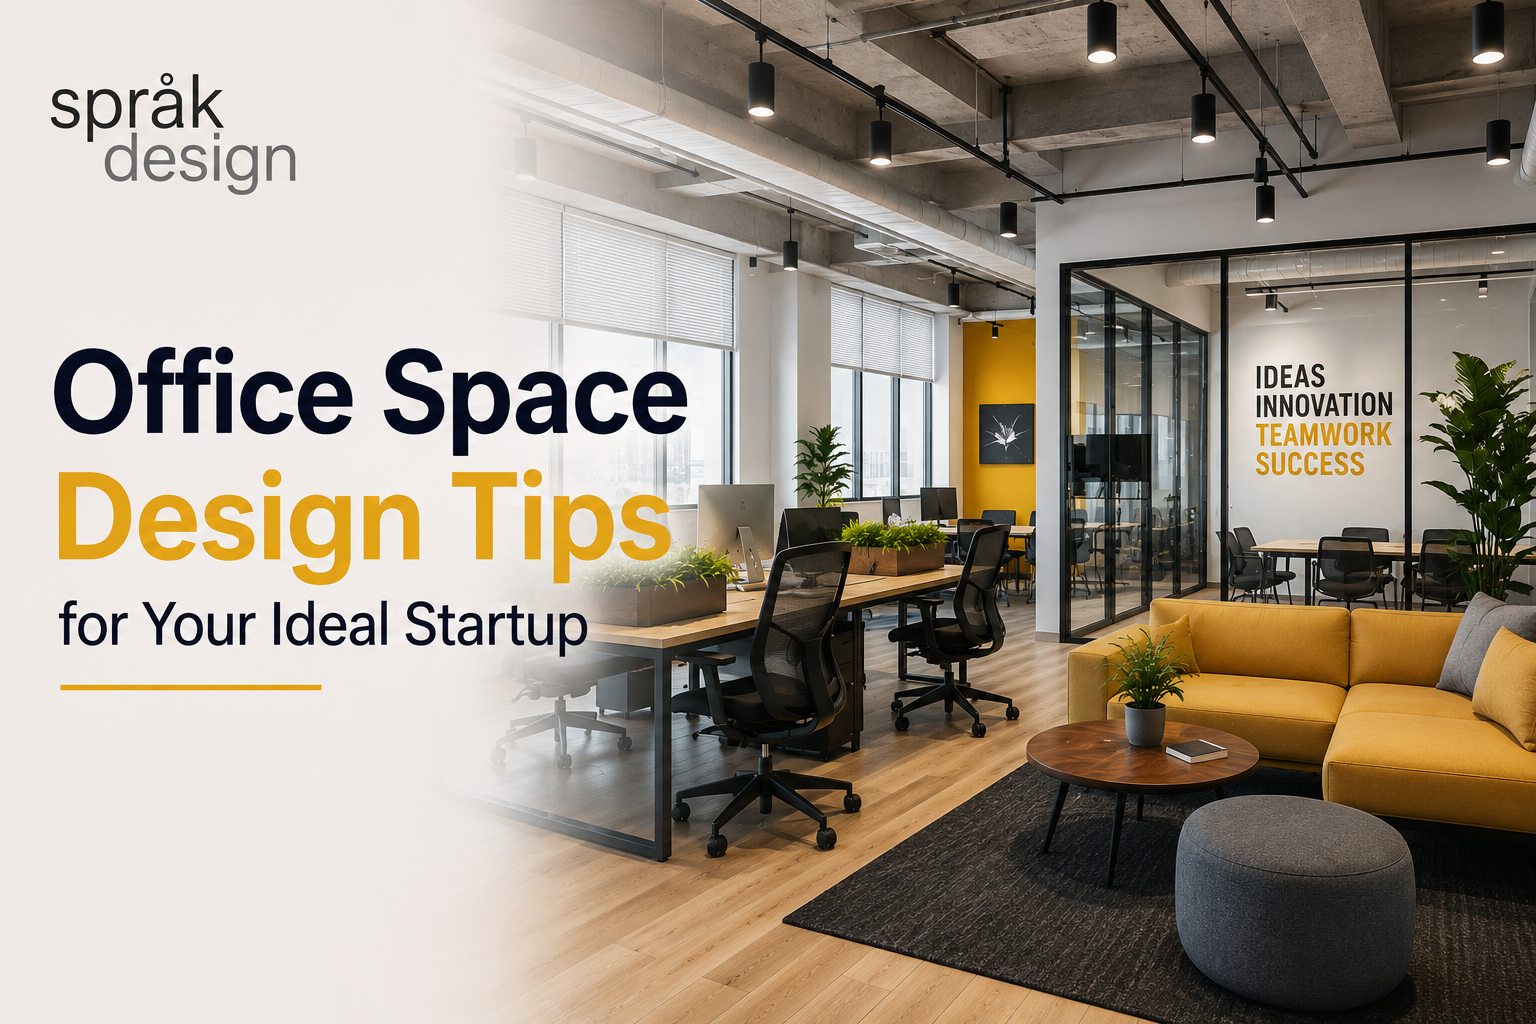
Office Space Design Tips for Your Ideal Startup


Founders often have the square footage to build a great office but not a clear plan for what to put in it. That gap matters more in 2026 than it did a few years ago: with hybrid schedules now standard, employees only come in when the office genuinely earns the commute. A well-designed workspace still directly affects focus, retention, and how clients perceive your brand the moment they walk in. Working with an established interior design company in India gives you access to designers who translate your team’s working style, brand, and budget into a layout that actually gets used — not just photographed.
1. Collaborate With Your Designers From Day One
Before any layout is finalised, walk your space-planning and design team through how your team actually works: how many people need heads-down focus time, how often you run client meetings, and what equipment or amenities are non-negotiable. Ask to see the draft floor plan early and mark it up — moving a server room or a huddle space on paper costs nothing; moving it after fit-out does. Founders who front-load this conversation typically avoid the most expensive category of change: post-installation rework. A full-service office interior design services provider will usually run this conversation as a structured brief before drafting anything, which saves revision cycles later.
2. Layered, Human-Centred Lighting
Lighting is no longer just about brightness. 2026 office fit-outs increasingly combine three layers — ambient daylight-mimicking fixtures, task lighting at desks, and softer accent lighting in breakout zones — so people don’t feel like they’re working under a single flat glare all day. Your design team should measure your floor plate and light penetration before specifying fixture count and colour temperature; a 500 sq ft startup office and a 5,000 sq ft floor need very different lighting plans. Motion-sensor and daylight-responsive lighting is now common even in mid-range fit-outs, since it cuts electricity costs without a large upfront premium.
3. Strategic Colour Planning, Tied to Brand — Not Just Trend
The fastest way to make an office feel considered rather than generic is a disciplined colour plan. The 2026 shift is away from walls painted entirely in bold brand colour, toward neutral bases with colour used strategically — an accent wall, upholstery, or signage that ties back to your brand identity. If your office interior design services provider is using neutral shades on the walls, ask them to carry accent colour through furniture, artwork, and signage instead, so the palette reads as intentional rather than accidental.
4. Make the Most of Natural Light and Floor Plate
If your office sits on an upper floor with strong daylight access, lean into it: neutral, light-reflecting wall tones make a space feel larger and calmer, and reduce dependence on artificial lighting during the day. Where daylight is limited, glass partitions and lighter finishes do a similar job. Before finalising wall colour, have your designer walk the space at two different times of day — natural light shifts noticeably between morning and afternoon, and a colour that looks right at 10am can look flat by 4pm.
5. Furniture That Scales With a Growing Team
Furniture is where most startup budgets are won or lost. If you have the space, cabin-style desks with mobile chairs give staff uninterrupted focus time; in tighter footprints, a single row of desks down the centre with open circulation space around it works better and keeps the office feeling open rather than cramped. The bigger shift in 2026 is flexible, reconfigurable furniture — modular desks and movable partitions that let you change team layouts as headcount changes, without a renovation every time you hire. This is particularly relevant for startups, where team size six months from now is rarely the same as today. Talk to your
interior decorators about which pieces should be custom-built versus ready-made — a mix usually gets the best balance of cost and durability.
6. Bring in Greenery and Biophilic Elements
Plants are doing double duty in 2026 office design: large ornamental plants act as soft, natural dividers between zones, giving privacy without the closed-off feel of a full partition. Beyond aesthetics, biophilic elements are consistently linked to lower stress and better focus in open-plan offices — a meaningful upside for startups running lean, high-intensity teams.
7. Don’t Skip Acoustics
This is the trend most legacy office design advice misses. Open-plan startup offices are frequently too noisy for focused work, and 2026 fit-outs increasingly budget for acoustic wall panels, ceiling baffles, and small focus pods specifically to fix this. It’s a relatively small addition to your overall budget but has an outsized effect on how usable the office actually is day to day — worth discussing with your designer even if it wasn’t in your original brief.
8. Flexible Flooring and Zoning
To give the office a less corporate, more lived-in feel, ask your space planning services to mix flooring types by zone — wood or wood-look flooring in lounge and breakout areas, tougher tile or vinyl in high-traffic zones, and geometric rugs to visually define different work zones without adding walls. This kind of zoning is now standard practice for helping one open floor plate support several different working styles at once.
What Startup Office Interior Design Actually Costs in India (2026)
Budget expectations have shifted enough in the last year that older cost estimates are no longer reliable. Based on current 2026 market pricing:
- Basic / economy fit-out: roughly ₹800–1,200 per sq ft — standard finishes, basic workstations, simple partitions.
- Mid-range fit-out: roughly ₹1,200–2,500 per sq ft — better finishes, branded workstations, false ceiling with integrated lighting.
- Premium / luxury fit-out: ₹2,500–5,000+ per sq ft — full customisation, high-end materials, statement design elements.
- Acoustic treatment (panels, baffles, focus pods): adds roughly ₹150–400 per sq ft in the zones where it’s used.
- Smart lighting and IoT climate control: adds roughly ₹300–800 per sq ft upfront, typically offset by 15–20% lower monthly electricity costs.
For reference, a 1,000 sq ft startup office on a basic-to-mid-range spec typically runs ₹15–25 lakh all-in, though this varies by city — metro markets like Mumbai, Delhi NCR, and Bengaluru run 15–30% higher than cities like Hyderabad or Pune for comparable scope. Always ask for a detailed bill of quantities rather than a flat per-sq-ft number, since that’s where scope gaps (and later surprise costs) usually hide.
Conclusion
A startup office doesn’t need a large budget to feel considered — it needs a plan that matches how your team actually works, built by designers who ask the right questions before they draw anything. Lighting, colour, furniture, acoustics, and flooring all compound into how the space feels every single day your team is in it. If you’re planning a fit-out, an experienced interior design company in India can help you get the layout, budget, and brand identity right from the first draft rather than the third revision.
Note: if your startup also runs a client-facing storefront or showroom alongside your office, our retail interior design services follow a similar brand-first process tailored to customer-facing spaces.
Ready to plan your office fit-out? Get in touch with our team for a consultation.
Author

Frequently Asked Questions
Start with how your team works, not with furniture catalogues: map how many people need focused desk time versus collaborative space, list must-have amenities, and set a realistic budget range before you brief a designer. Bring this to your space-planning team as a starting brief; a good designer will turn it into a floor plan you can react to and revise.
Most startup fit-outs fall between ₹800 and ₹2,500 per sq ft depending on finish level, with a typical 1,000 sq ft basic-to-mid-range office costing roughly ₹15–25 lakh all-in. Premium fit-outs with full customisation can exceed ₹5,000 per sq ft. Costs also vary 15–30% by city, with metro hubs generally pricier than emerging IT corridors.
Layout and zoning, lighting, colour and branding, furniture flexibility, acoustics, and flooring are the six elements that most affect how usable an office feels day to day. Of these, acoustics is the one startups most commonly underbudget for, and lighting the one most commonly underplanned.
Use neutral, light-reflecting wall colours, prioritise natural light where available, choose furniture sized to the room rather than oversized statement pieces, and keep a single central circulation path instead of subdividing the floor into many small cabins.
The trends with real functional value — not just visual appeal — are flexible/modular furniture for teams that change size quickly, acoustic treatment for open-plan noise, biophilic elements like greenery for stress reduction, and “invisible” smart technology (motion-sensor lighting, IoT climate control) that pays back through lower running costs.
For anything beyond a very small space, a professional space-planning and design team is usually worth it: they catch layout and compliance issues before fit-out, negotiate materials at better rates, and prevent the expensive mistake of reworking a layout after installation. For very small offices or tight budgets, a design consultation alone (often billed hourly) can still guide an in-house build.
A common working benchmark is 60–100 sq ft per employee for a mix of desk space, circulation, and shared meeting/breakout areas, with denser layouts nearer 60 sq ft and more comfort-focused layouts nearer 100 sq ft. Your exact number depends on how much of your team needs dedicated desks versus hot-desking.